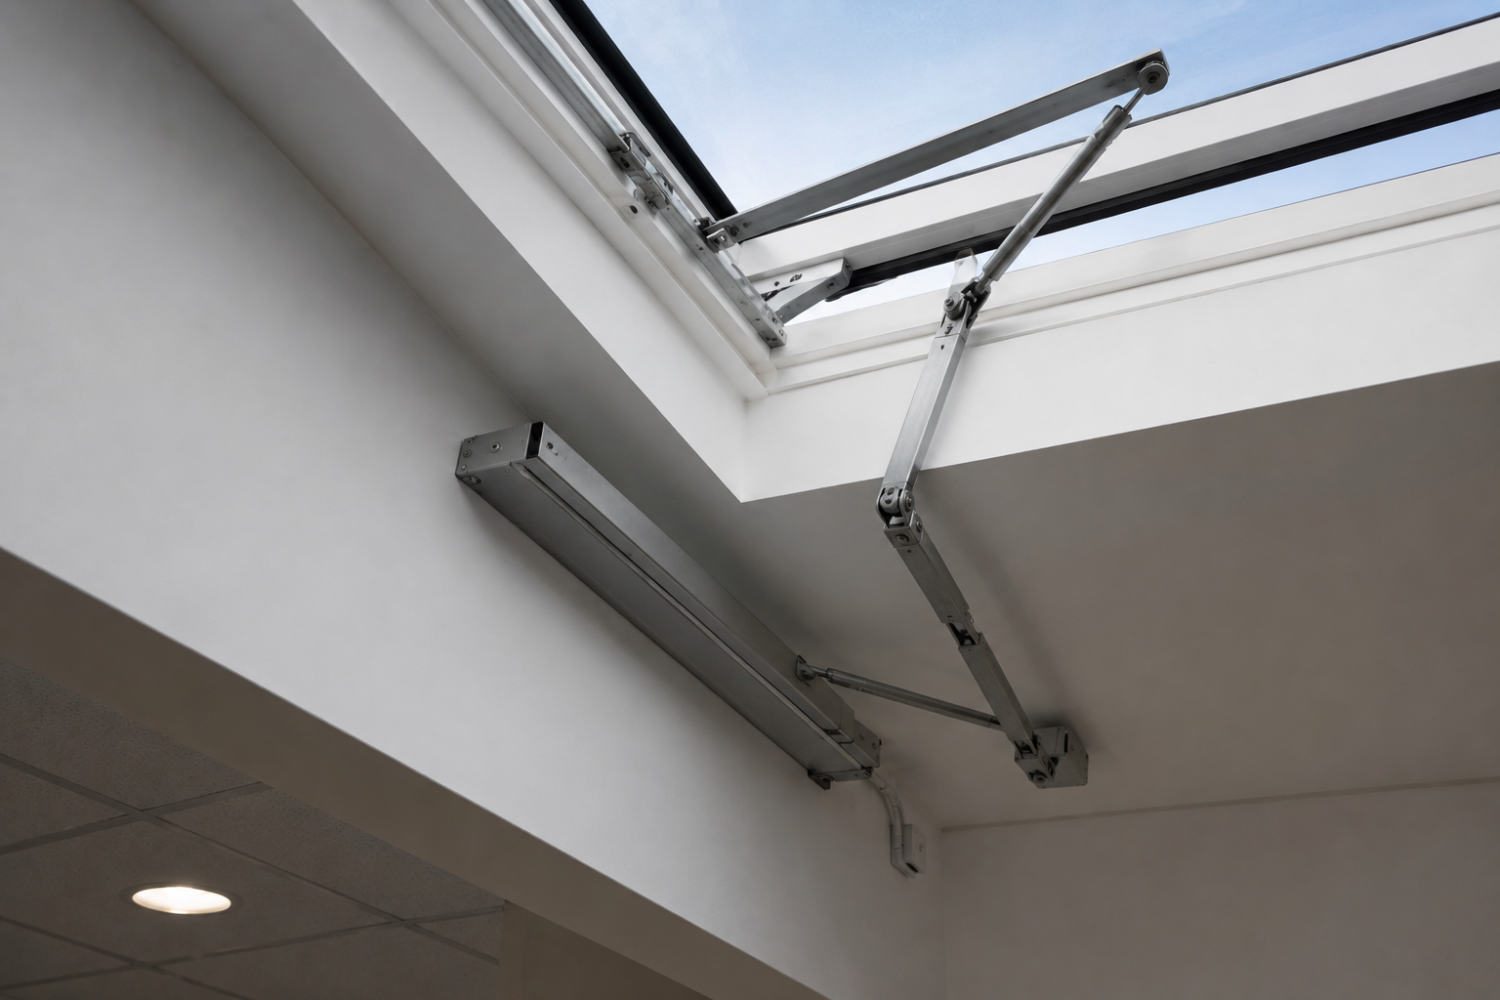
An AOV system, meaning Automatic Opening Vent system, is a smoke ventilation system that opens windows, vents, rooflights or louvres automatically during a fire to help smoke escape from a building. In many shared residential, commercial and managed buildings across Surrey and West Sussex, AOV systems are used to help keep escape routes clearer and support safer evacuation.
This guide explains what an AOV system is, where it is used, how it works and what you need to think about if you own, manage or maintain a building. We will cover:
- What an AOV system is
- How an AOV system works
- Where AOV systems are usually installed
- Who needs an AOV system
- What an AOV system can and cannot do
- What installation involves
- How much disruption to expect
- What maintenance is needed
- What paperwork and records you should keep
- Common AOV problems and mistakes
- What to check before choosing an installer
- JPEC Fire and Security can help
What is an AOV system?
An AOV system is a fire safety system that automatically opens a smoke vent when smoke or fire is detected. The aim is to help smoke and heat leave the building, especially from escape routes such as stairwells, corridors and communal areas.
AOV stands for Automatic Opening Vent. In plain English, it is usually a window, roof vent, louvre or smoke shaft opening that can open by itself when connected to a fire alarm or smoke detection system.
An AOV is not just a normal window. It is part of a smoke control system and should be designed, installed, tested and maintained properly.
How does an AOV system work?
An AOV system works by receiving a signal from a fire alarm, smoke detector or control panel, then opening the correct vent to allow smoke to escape. This helps reduce smoke build-up in key areas of the building.
A simple AOV system may include:
- Smoke detectors or a link to the fire alarm system
- A smoke control panel
- Actuators, which are the motorised parts that open the vent
- A roof vent, window, louvre or smoke shaft
- Manual override switches for authorised use
- Backup power so the system can operate if mains power fails
In a communal stairwell, for example, a smoke detector may activate when smoke is present. The control panel then sends a signal to open the vent at the top of the stairwell. This allows smoke to rise and escape instead of collecting in the escape route.
Where are AOV systems usually installed?
AOV systems are commonly installed in shared escape routes and areas where smoke needs to be cleared during a fire. They are often found in blocks of flats, communal stairwells, corridors, lobbies and some commercial buildings.
You may see AOV systems in:
- Blocks of flats
- Communal stairwells
- Apartment corridors
- Residential lobbies
- Offices and commercial buildings
- Mixed-use buildings
- Some schools, healthcare or public buildings
- Smoke shafts and roof vent systems
For example, a landlord managing flats in Reigate may have an AOV at the top of a communal stairwell. A property manager in Redhill may have smoke vents linked to a fire alarm system in shared corridors. A business unit in Crawley may need smoke ventilation depending on its layout, use and fire strategy.
The exact requirement depends on the building, not just the building type.
Who needs an AOV system?
You may need an AOV system if your building has shared escape routes where smoke could affect people leaving safely. This is especially relevant for landlords, managing agents, property managers and businesses responsible for communal or commercial buildings.
A normal private home in Horley will usually not need a full AOV system. However, a block of flats, converted building, larger commercial premises or building with internal escape routes may need smoke ventilation as part of its fire safety design.
Whether you need an AOV system depends on factors such as:
- Building height and layout
- Escape route design
- Stairwells and corridors
- Whether people sleep in the building
- Fire strategy requirements
- Fire risk assessment findings
- Building Regulations requirements
- Existing smoke ventilation provision
JPEC Fire and Security can help local landlords, businesses and property managers across Horley, Reigate, Redhill, Crawley, Surrey and West Sussex understand whether an AOV system may be needed and what the practical options are.
What can an AOV system do?
An AOV system can help clear smoke from escape routes and reduce the risk of smoke build-up in key areas. This can improve visibility and make it easier for occupants to leave and for the fire service to access the building.
AOV systems are not designed to put the fire out. They do not replace fire alarms, emergency lighting, fire doors or a proper fire risk assessment.
A good AOV system can help with:
- Releasing smoke from stairwells or corridors
- Supporting safe evacuation
- Reducing smoke spread in certain areas
- Helping firefighters access the building
- Supporting the building’s fire strategy
- Improving smoke control in communal areas
The important point is that an AOV system must be designed for the building. A vent in the wrong place, or a system that does not open correctly, may not perform as intended.
What are the limits of an AOV system?
An AOV system has limits, and it should not be treated as a magic fix for fire safety. It is one part of a wider fire safety setup.
For example, an AOV may help remove smoke from a stairwell, but it cannot guarantee that every area stays smoke-free. Its performance depends on vent size, location, airflow, building layout, fire location, controls, power supplies and maintenance.
Natural smoke ventilation uses the movement of hot smoke rising upwards. This can work well in many stairwells and communal areas, but it may be less suitable for deep basements, complex layouts or areas where natural airflow is not enough.
In more complex buildings, a mechanical smoke ventilation system may be needed. Mechanical systems use fans to move smoke, but they are usually more complex and need specialist design.
What does AOV installation involve?
AOV installation usually starts with a survey and design review. The installer needs to understand the building layout, escape routes, fire alarm system, smoke control requirements and access points.
A typical AOV installation may include:
- Site survey and assessment
- Review of existing fire safety arrangements
- Design of vent locations and controls
- Installation of vents, actuators and control panels
- Wiring and connection to detection or fire alarm systems
- Testing and commissioning
- Handover paperwork and user guidance
Commissioning means the final testing and setup after installation. It confirms the system has been installed correctly and operates as intended.
JPEC Fire and Security can survey, design, install, commission and maintain AOV systems, while explaining the options and trade-offs in plain English.
How much disruption should you expect?
AOV installation can be straightforward or more involved depending on the building. A simple stairwell vent may be much easier than a smoke shaft system serving several floors.
The disruption depends on where the vent is being installed, whether wiring routes are accessible, whether builders’ work is needed, and whether the building is occupied.
In many existing buildings, installation may involve access to stairwells, corridors, ceilings, roof areas, risers or plant spaces. There may be drilling, cabling, panel installation and testing. If work is taking place in communal areas, residents, staff or tenants may need advance notice.
For property managers in Surrey and West Sussex, good planning makes a big difference. Clear access, communication and agreed working times can reduce delays.
How often should an AOV system be maintained?
AOV systems should be tested and maintained regularly so they operate correctly when needed. The exact schedule should be based on the system, building requirements, manufacturer guidance and fire risk assessment.
AOV maintenance usually checks that the vents open and close correctly, control panels operate properly, backup batteries are healthy, manual controls work and any linked fire alarm signals are functioning as expected.
Maintenance may include checking:
- Smoke vent operation
- Control panel condition
- Actuators and moving parts
- Backup batteries
- Manual override switches
- Detector or fire alarm links
- Fault indicators
- Cabling and visible damage
- Weather seals and obstructions
If an AOV system has not been tested for a long time, it may appear fine from the outside but fail when activated. Regular maintenance helps find those problems early.
What paperwork and records should you keep?
You should keep clear records of AOV installation, testing, maintenance, faults and repairs. These records help show that the system is being managed properly.
Useful records include commissioning certificates, service reports, fault notes, repair records, battery replacement records, test results and any changes made to the system.
For landlords and managing agents, this paperwork can be especially important. If you manage a block of flats in Reigate or a commercial property in Crawley, you may need to show that the system is being properly maintained.
Good records also help future engineers understand what has been installed and what has changed over time.
What are common AOV problems?
Common AOV problems include vents that do not open, failed actuators, weak backup batteries, damaged controls, poor wiring, blocked vents and systems that have not been maintained.
Some problems are caused by age and wear. Others happen because the building changes but the AOV system is not reviewed. For example, a new internal layout, blocked vent path or altered fire alarm setup can affect how the system works.
Common mistakes include:
- Treating an AOV like a normal window
- Not testing the system regularly
- Ignoring fault lights on the control panel
- Blocking vents or access panels
- Not keeping maintenance records
- Using unsuitable replacement parts
- Assuming the system is compliant because it is installed
An AOV system needs to work as a complete system. The vent, control panel, detectors, wiring and power supply all matter.
What should you check before choosing an AOV installer?
Choose an installer who understands smoke control, fire alarm interfaces and the practical requirements of your building. AOV systems should not be guessed or fitted casually.
Before choosing an installer, ask whether they can survey the building, explain the design, install suitable equipment, test the system, provide documentation and support ongoing maintenance.
You should also ask whether the system will be linked to the fire alarm, how it will be tested, what happens during a power failure, and what records you will receive after installation.
A good installer should be honest about limitations. If your building needs specialist smoke control design, they should explain that clearly.
Practical tips before you commit
Before arranging AOV work, gather any existing information about your building. This may include fire risk assessments, fire alarm drawings, previous service reports, building plans or details of any known faults.
Walk the escape routes and check where smoke vents, control panels and manual switches are located. If you do not know where they are, that is a sign the system needs reviewing.
If you manage a property in Horley, Reigate, Redhill or Crawley, think about access before booking a survey. Engineers may need access to communal areas, stairwells, roof spaces, risers and locked cupboards.
The best next step is usually a proper site survey. That allows advice to be based on the actual building rather than assumptions.
JPEC Fire and Security can help
JPEC Fire and Security can help with AOV surveys, design advice, installation, commissioning, servicing, maintenance and fault support for landlords, property managers, businesses and commercial premises.
If you are based in Horley, Reigate, Redhill, Crawley, Surrey or West Sussex, get in touch with JPEC Fire and Security for a survey, servicing advice, maintenance support or a proper quote based on your property and requirements.
This article is general information only and is not personal fire safety, security or legal advice. Recommendations should always be confirmed through a proper survey, fire risk assessment where relevant, and system design based on your specific site and needs.