
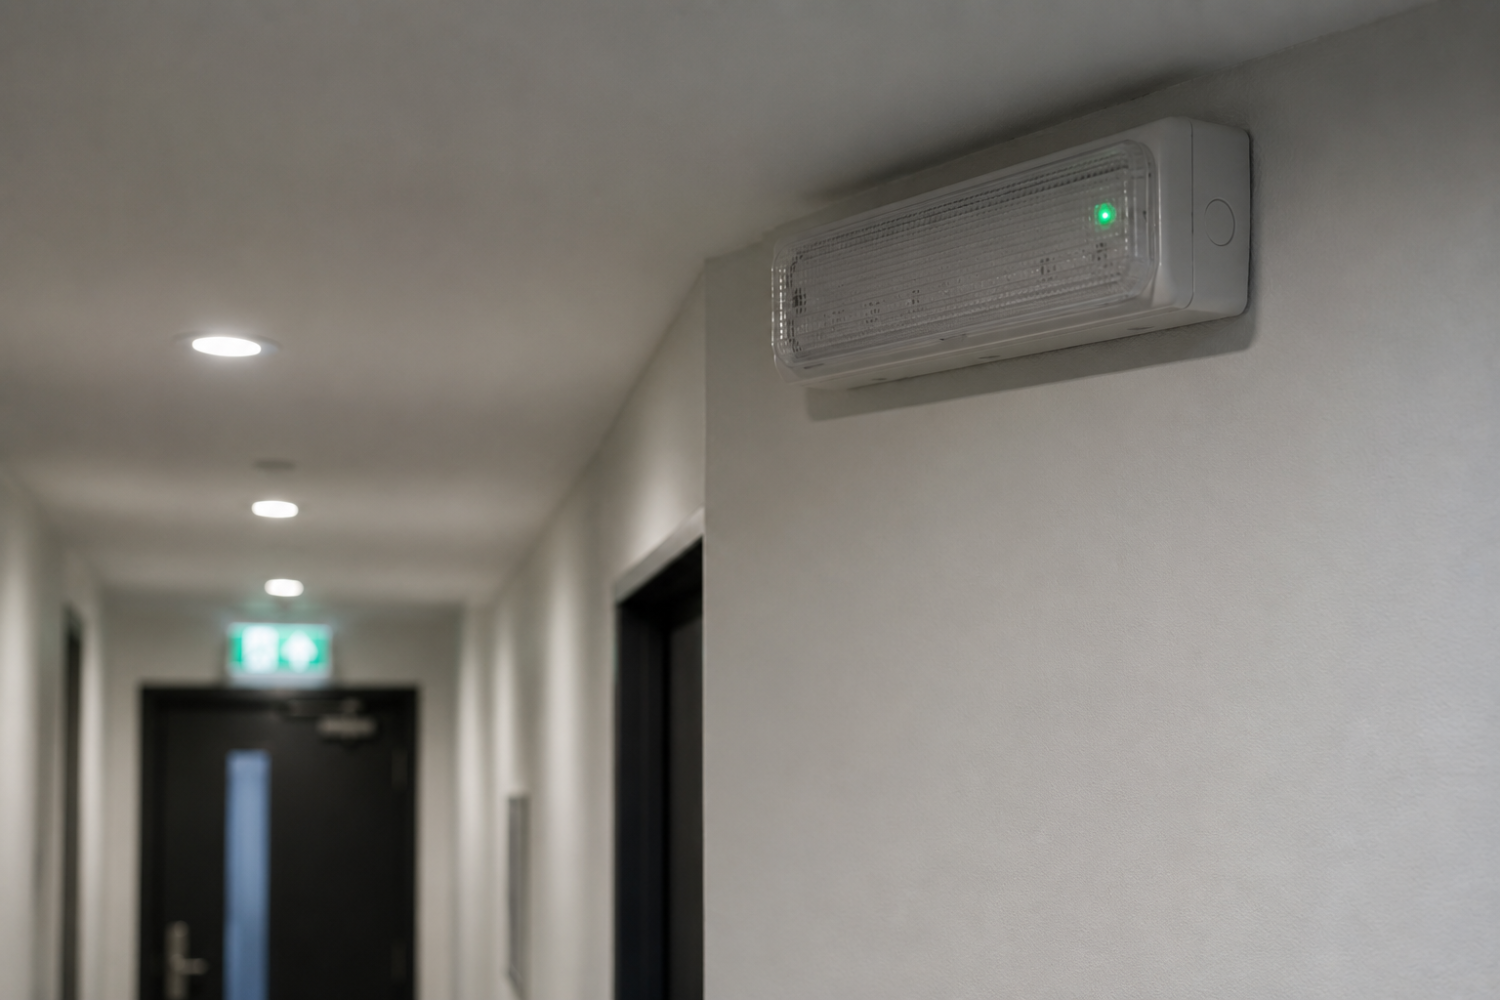
You may need emergency lighting if people need to leave your building safely during a power cut, fire or other emergency. For many workplaces, commercial premises, rental buildings and shared residential areas in Surrey and West Sussex, emergency lighting is an important part of fire safety and should be considered as part of your fire risk assessment.
This guide explains when emergency lighting is needed, what it does, where it is usually installed, and what to expect from installation and maintenance. We will cover:
- What emergency lighting is
- Who usually needs emergency lighting
- When a home may need emergency lighting
- Where emergency lighting should be installed
- What a fire risk assessment has to do with it
- What types of emergency lighting are available
- What installation involves
- How much disruption to expect
- How emergency lighting is tested and maintained
- Common mistakes to avoid
- What to check before choosing an installer
- JPEC Fire and Security can help
What is emergency lighting?
Emergency lighting is lighting that comes on when the normal power supply fails. Its job is to help people find their way out safely if the building becomes dark during a fire, power cut or emergency evacuation.
It is not there to make the building look bright or replace normal lighting. It is there to illuminate escape routes, exits, stairs, corridors, changes in level, fire alarm call points and key safety areas enough for people to leave safely.
In simple terms, emergency lighting helps stop people being left in the dark when they need clear direction most.
Who usually needs emergency lighting?
Most commercial buildings, workplaces, shared residential areas and public buildings will need some form of emergency lighting. The exact requirement depends on the building layout, how it is used, who uses it, and what your fire risk assessment says.
Emergency lighting is commonly needed in:
- Offices and shops
- Warehouses and workshops
- Restaurants, pubs and cafes
- Schools, nurseries and care settings
- Blocks of flats and communal stairwells
- HMOs and some rental properties
- Business units and industrial premises
- Buildings used by the public
For example, a small shop in Redhill may need emergency lighting above exits and along the escape route. A business unit in Crawley may need lighting in corridors, stairwells, toilets, plant rooms and open work areas.
If people could struggle to escape safely if the power failed, emergency lighting is likely to be needed.
Do homes need emergency lighting?
Most normal private homes do not need a full commercial emergency lighting system. A standard house in Horley or Reigate, used only as a family home, is usually not treated the same way as a workplace or shared building.
However, some residential properties may need emergency lighting, especially where there are shared areas, rental duties or higher risks. This can include communal areas in blocks of flats, houses in multiple occupation, converted buildings, supported living accommodation or larger rental properties.
The key point is that the building use matters. A private home, a rented HMO and a block of flats are not the same from a fire safety point of view.
If you are a landlord or property manager, do not guess. Check your fire risk assessment and get advice if the escape routes are shared, complex or poorly lit.
Where should emergency lighting be installed?
Emergency lighting should be positioned where people need visibility to escape safely. It should support the route from occupied areas to a final exit.
Typical locations include corridors, stairwells, exit doors, changes in direction, changes in floor level, fire alarm call points, firefighting equipment, toilets over a certain size, plant rooms and open areas where people may need to find an escape route.
A professional design will look at the actual layout rather than just placing lights randomly. For example, a communal stairwell in a block of flats in Reigate may need lighting on each landing and near exit doors. A small office in Crawley may need fewer fittings, but they still need to be in the right places.
Poor positioning is one of the most common problems with emergency lighting. A light in the wrong place may look reassuring, but it may not help people escape.
What does a fire risk assessment have to do with it?
A fire risk assessment is a review of fire hazards, escape routes and safety measures in your property. It should identify whether emergency lighting is needed and where improvements may be required.
For many non-domestic premises, the fire risk assessment is the starting point. It helps decide whether the current lighting is suitable, whether escape routes are clear, and whether people could leave safely if the normal lights failed.
The assessment may consider:
- The number of people using the building
- Whether people know the layout
- Whether the public visit the site
- Whether anyone sleeps in the building
- The complexity of escape routes
- Stairwells, corridors and final exits
- Existing lighting levels
- Areas that become dark during a power cut
JPEC Fire and Security can help property owners, landlords and businesses across Horley, Reigate, Redhill, Crawley, Surrey and West Sussex understand what their building may need and explain the practical options in plain English.
What types of emergency lighting are available?
There are different types of emergency lighting, and the right option depends on the building. The main difference is whether the light is normally on or only comes on when power fails.
Maintained emergency lighting stays on during normal use and remains on during a power failure. This is often used in public areas, shops, cinemas, halls and places where lighting is part of normal operation.
Non-maintained emergency lighting is normally off and only comes on when the mains power fails. This is common in many offices, corridors, stairwells and back-of-house areas.
You may also hear the term “self-contained fitting”. This means the emergency light has its own battery inside it. If the power fails, the battery powers that fitting for a set period.
The best choice depends on the building use, layout, risk level and maintenance approach.
What does emergency lighting installation involve?
Emergency lighting installation usually involves surveying the building, designing suitable lighting positions, fitting the lights, wiring them into the electrical supply, testing them, and providing the right documentation.
For an existing building, the installer will look at escape routes, exits, stairwells and areas where people may be left in darkness. They may also review your fire risk assessment and any existing emergency lighting.
A typical process may include:
- Site survey and advice
- Emergency lighting design
- Installation of suitable fittings
- Electrical connection
- Testing and commissioning
- Handover paperwork
- Ongoing maintenance plan
Commissioning means the final testing and setup after installation. It confirms the system has been installed and tested properly before being handed over.
JPEC Fire and Security can survey, design, install, commission and maintain emergency lighting systems for local buildings across Surrey and West Sussex.
How much disruption should you expect?
Emergency lighting installation is usually manageable, but the level of disruption depends on the building size, wiring routes and access. A small office or shop may be straightforward, while a larger building with several floors may take more planning.
In many cases, work can be arranged to reduce disruption to staff, tenants or customers. Some areas may need short periods of access, and there may be minor drilling, cable routing or ceiling work.
If your building is occupied, it is sensible to plan ahead. Tell staff or tenants when work is happening, make sure the installer can access key areas, and agree any working restrictions before installation starts.
Older buildings can sometimes be more awkward because cable routes are less obvious. This does not mean emergency lighting cannot be installed, but it may affect the design and time needed.
How often should emergency lighting be tested?
Emergency lighting should be tested regularly to make sure it works when needed. In many buildings, this includes short routine checks and a longer annual test.
A short test checks that the emergency lights activate when the power supply is interrupted. A longer duration test checks that the batteries can keep the lights running for the required period.
Records should be kept for testing, servicing, faults and repairs. This helps show that the system is being looked after properly.
If a light fails a test, it should be repaired or replaced promptly. A failed emergency light is not just a small electrical issue. It may affect the safety of an escape route.
What maintenance is needed?
Emergency lighting maintenance helps keep the system reliable. Batteries, lamps, charging circuits and fittings can all fail over time, so regular checks are important.
Maintenance may include checking that fittings are clean, secure, charging correctly and operating properly during tests. The engineer may also check whether the layout of the building has changed since the system was installed.
For example, if a business in Redhill has added partitions, shelving or new internal rooms, the emergency lighting design may no longer suit the space. The lighting may need to be reviewed so escape routes are still properly covered.
Good maintenance is not just about ticking a box. It helps you spot faults early and avoid finding out during an emergency that a fitting does not work.
What are the common mistakes?
One common mistake is assuming that normal lights are enough. Normal lights may go off during a power cut, which is exactly when emergency lighting is needed.
Another mistake is fitting emergency lights without a proper design. A few lights in random locations may not provide safe coverage along the escape route.
Other common problems include:
- No testing records
- Failed batteries left unresolved
- Lights blocked by stock or furniture
- Building changes not reflected in the lighting design
- Missing lights near exits or stairwells
- No clear responsibility for testing
- Old fittings not being replaced when needed
These issues are often easy to fix once they are identified, but they can be missed if nobody is reviewing the system properly.
What should you check before choosing an installer?
Choose an installer who understands fire safety, electrical safety and emergency lighting design. The system needs to be suitable for the building, not just fitted quickly.
Before choosing an installer, ask whether they can survey the building, explain where lights are needed, install suitable fittings, test the system, provide paperwork and support ongoing maintenance.
You should also expect clear advice. If something is not needed, they should say so. If there are limitations, they should explain them. If the building needs a more detailed design, they should make that clear.
For landlords, property managers and small businesses, this matters because you need a system that works in real life, not just something that looks compliant at a glance.
Practical tips before you commit
Before arranging emergency lighting work, gather any information you already have. This may include your fire risk assessment, existing electrical drawings, previous service records or details of recent building changes.
Walk through the escape routes yourself as well. Look at corridors, stairwells, final exits, shared areas and rooms that become dark when lights are off. This can help you understand where there may be obvious issues.
If you manage a building in Horley, Reigate, Redhill or Crawley, it is also worth thinking about access. Locked cupboards, tenant areas, loft spaces and plant rooms can all affect survey and installation work.
The best next step is usually a site survey. This gives you advice based on the actual building rather than a guess over the phone.
JPEC Fire and Security can help
JPEC Fire and Security can help with emergency lighting surveys, design advice, installation, testing, maintenance and repairs for homes, landlords, businesses and property managers.
If you are based in Horley, Reigate, Redhill, Crawley, Surrey or West Sussex, get in touch with JPEC Fire and Security for a survey, servicing advice, maintenance support or a proper quote based on your property and requirements.
This article is general information only and is not personal fire safety, security or legal advice. Recommendations should always be confirmed through a proper survey, fire risk assessment where relevant, and system design based on your specific site and needs.